toner
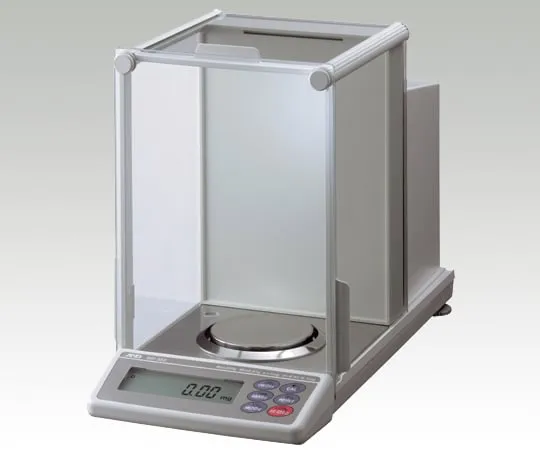
1-7747-03-20 Analysis Balance Scale with Calibration Certificate GH-120
Product Description
Product Model: 1-7747-03-20Product Brand: A&D Spec […]
Contact Us

Product Details
Product Model: 1-7747-03-20
Product Brand: A&D
Spec
- Weight: 120 g
- Minimum display: 0.1 mg
- Plate Size: φ 90 mm
- Linearity: ± 0.2 mg
- Reproducibility (SD): 0.1 mg
- ShowRewrite interval: 5/sec or 10/sec.
- Number mode/Minimum unit mass: 0.1 mg (number of samples/10, 25, 50 or 100 pieces)
- Percentage mode/100% minimum mass: 10.0 mg (minimum display/0.01, 0.1, 1%)
- external dimension/its own volume: 217 x 442 x 316 mm/about 8.2 kg
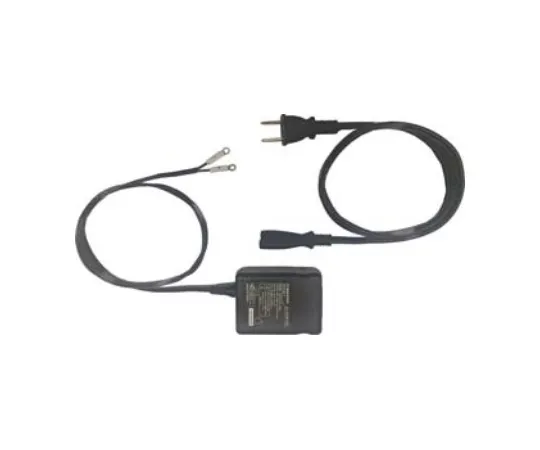
- Power Supply: AC100V 50/60 Hz (AC Adapter Included)
- Accessory: Data communication software WinCT (CD-ROM)
- *A product with a calibration certificate is an original service of Azwan which calibrates measuring instruments at the time of shipment by AS ONE or a AS ONE partner company and issues calibration certificate.
- This product is a general calibration. calibration certificate (calibration certificate, test results report, traceability system chart) is attached.
- A Japanese version of calibration certificate is included.
- However, the built-in standard weight is not calibrated.
Related product recommendations
You may also be interested in the following products
toner
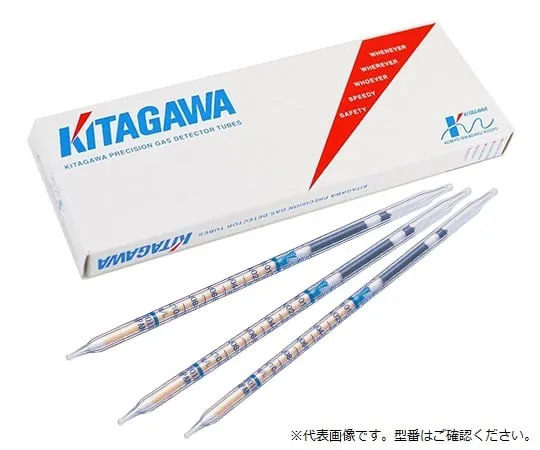
61-9739-83 Gas Detector Tube 122SD Ethylene Oxide 11012230
model: 61-9739-83
brand: KITAGAWA, KOMYO RIKAGAKU KOGYO K. K.
toner
toner
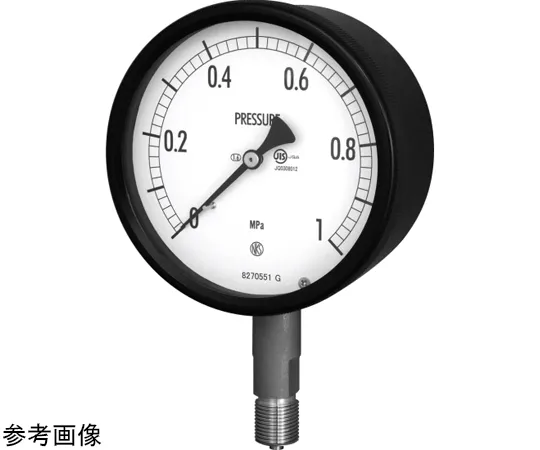
69-3921-50 φ75 Pressure Gauge JIS Compatible Sealed Pressure Gauge BC15 General G3/8B D Frame (Mounting Hole) BC15-231-0.1-0.16MPA
model: 69-3921-50
brand: NAGANO KEIKI Co., Ltd.
toner