![3-6036-01-20 [Discontinued]Standard Dial Gauge White With Calibration Certificate DI-10](https://www.jgauge.com/wp-content/uploads/2025/11/f567f40787ef59e248a516036043e429.webp)
dissectiontoolsandsupplies
3-6036-01-20 [Discontinued]Standard Dial Gauge White With Calibration Certificate DI-10
Product Description
Product Model: 3-6036-01-20Product Brand: NIIGATA SEIKI […]
Contact Us

Product Details
Product Model: 3-6036-01-20
Product Brand: NIIGATA SEIKI CO., LTD.
Features
- Can be ***d for measurement of unevenness of a plane, good or bad mounting of a workpiece, runout of a shaft, and displacement of a straight angle.
Spec
- Model number: DI -10
- dial: white
- Measurement range (mm): 0 to 10
- Eye volume: 0.01mm
- Return error: 5 μm
- Measuring power: 1.5 N or less
- Material: Main unit/Aluminum steel
- Scale plate size: φ60mm
- Weight: 125g
- Accessories: Inner Lid x 2 pieces (Flat type with earring)
- Accessories: Calibration certificates
- *Products with calibration certificate is a service where equipment is calibrated and calibration certificate is issued at the time of shipment.
Related product recommendations
You may also be interested in the following products
dissectiontoolsandsupplies
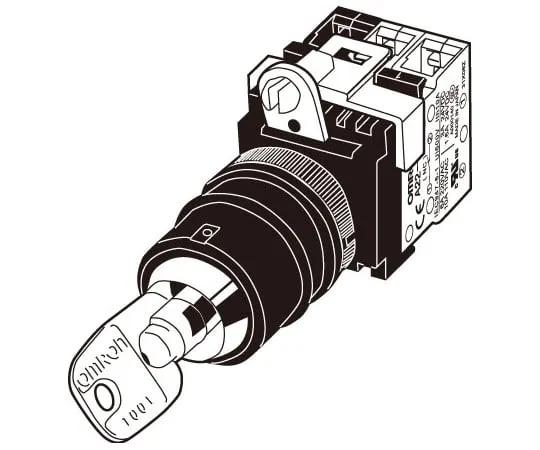
62-4620-85 Safety Key Selector Switch A 22 TK -2 LR A22TK-2LR-21-K03
model: 62-4620-85
brand: OMRON Corporation
dissectiontoolsandsupplies
dissectiontoolsandsupplies
dissectiontoolsandsupplies