laboratoryinstruments
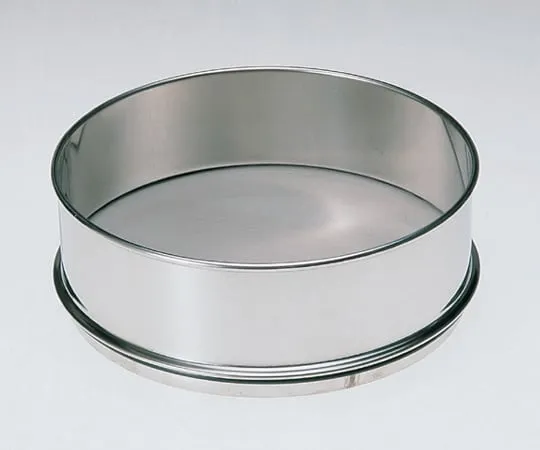
61-9067-88-24 SUS Sieve 50φ20 H9.5mm A2LA Calibration Certificate TS-50-20-16
Product Description
Product Model: 61-9067-88-24Product Brand: TOKYO SCREEN […]
Contact Us
Product Details
Product Model: 61-9067-88-24
Product Brand: TOKYO SCREEN CO., LTD.
Spec
- Material: Frame/SUS304, Net/SUS304
- Frame Dimension: 50φ20 mm
- Eye Opening: 9.5 mm
- Calibration certificate with A2LA approved symbol:
- *I have attached a calibration certificate that was A2LA calibrated at the time of shipment.
- A2LA stands for American Association for Laboratory Accreditation.
- An American organization that certifies calibration laboratories that meet ISO/IEC 17025 (General Requirements for the Competence of Testing Laboratories and Calibration Laboratories).
Related product recommendations
You may also be interested in the following products
laboratoryinstruments
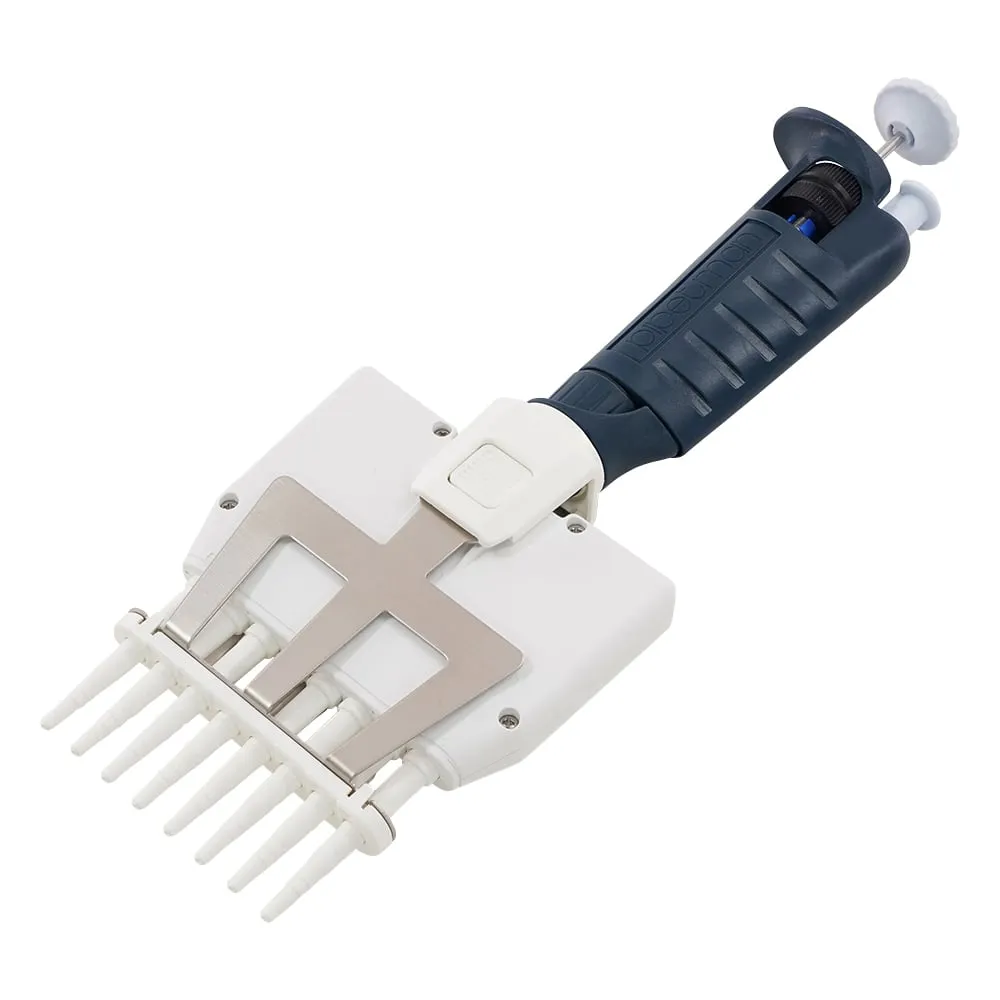
2-6856-31 Liquid Handling PIPETMAN G(multi channel) F144070
model: 2-6856-31
brand: Gilson, Inc.
laboratoryinstruments
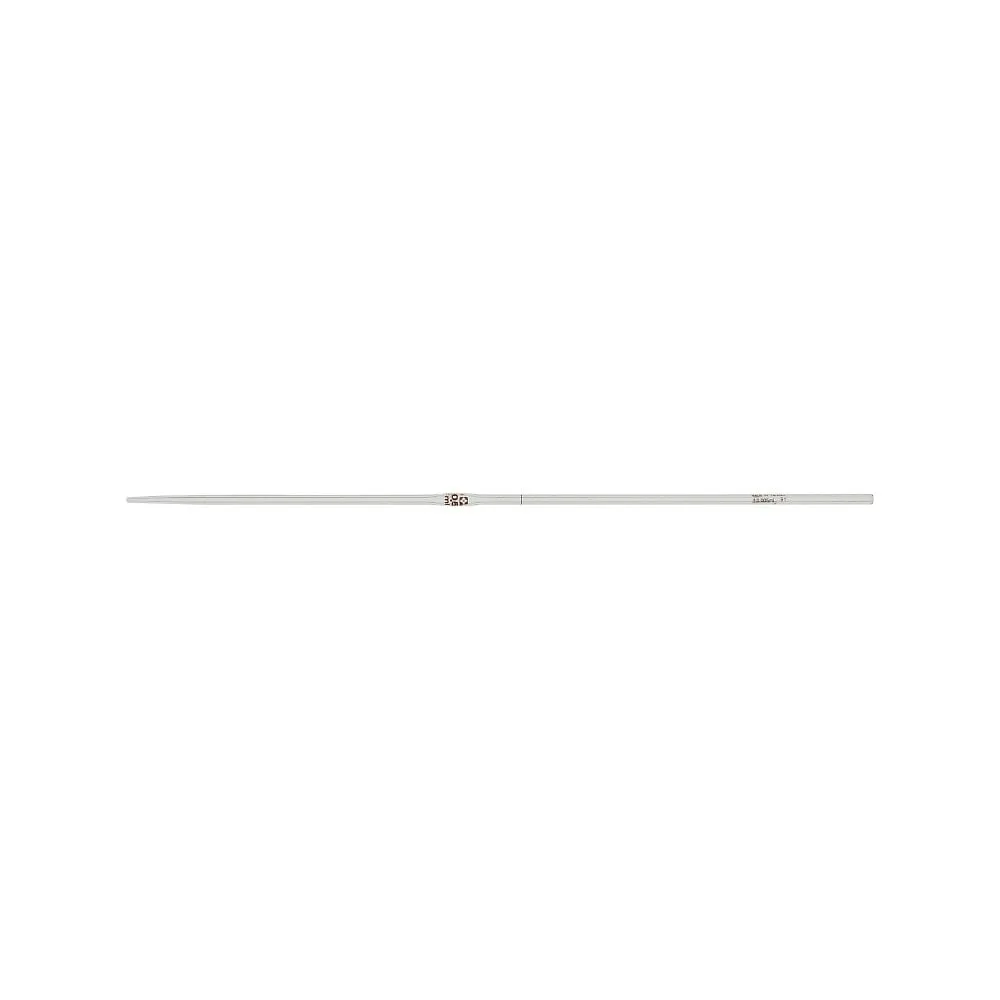
1-8651-03-24 Hall Pipette Custom A 0.5 mL with JCSS Calibration Certificate 021410-05A
model: 1-8651-03-24
brand: SIBATA SCIENTIFIC TECHNOLOGY LTD.
laboratoryinstruments
laboratoryinstruments